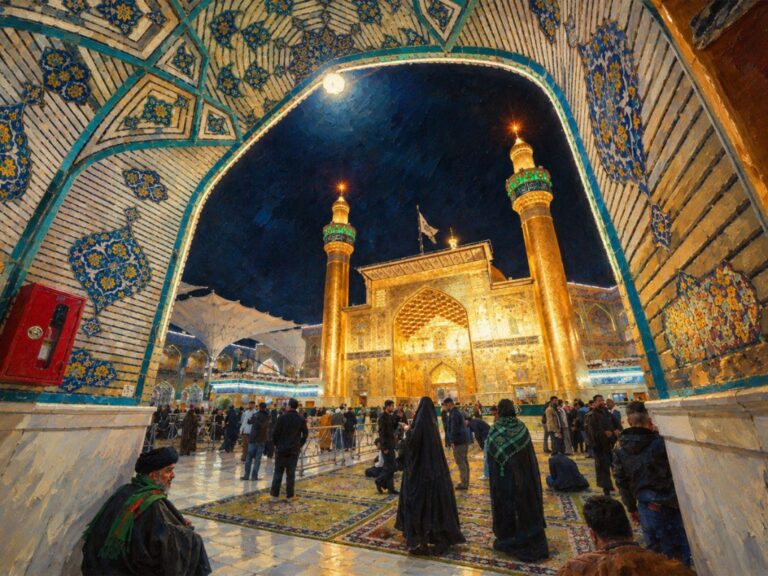
The sacred Alawi courtyard contains 99 iwans across its four sides, five main entrances, and a collection of valuable buildings and structures. This text offers a comprehensive introduction to the architectural features, functions, and notable structures of the sacred Alawi courtyard.
The sacred Alawi courtyard is roughly square in form and surrounds the sacred Alawi shrine on three sides — north, south, and east. Its area is approximately 4,219 square meters. In the past, a covered passageway ran along its western side, connecting the north and south of the sacred Alawi courtyard. However, after this passageway was removed and incorporated into the Abu Talib portico project, the western side of the sacred shrine today adjoins the courtyard of Lady Fatimah al-Zahra (peace be upon her).
The perimeter wall of the sacred Alawi courtyard is built of brick and is massive in scale, reaching a height of approximately 12 meters. The sacred Alawi courtyard has five main entrances. The length of each of the eastern and western sides, measured from the interior, is approximately 85 meters, while the length of the northern and southern sides is approximately 77 meters. The wall’s exterior facade is covered in cut brick, adorned with geometric patterns and inscriptions bearing the names of God, the Prophet (peace be upon him and his family), and Amir al-Muminin (peace be upon him), rendered in mosaic tilework calligraphy.
The wall structure of the sacred Alawi courtyard consists of two floors, symmetrically arranged with domed chambers. At the center of each chamber is a wooden door, above which sits an arched wooden window. In front of each chamber, iwans with pointed arches have been constructed. These smaller iwans are roughly uniform in size: each stands approximately 5 meters high, 4 meters wide, and 2.25 meters deep. Tiled corner elements are used as important decorative features at the corners of the iwans.
On the ground floor, the facades of the iwans are decorated primarily with brickwork, while on the upper floor, the iwan facades are entirely covered in mosaic tilework. Each upper iwan is enclosed with wooden latticework (mihjar) combined with metal railings, above which runs a broad tiled band inscribed with complete surahs of the Holy Quran in thuluth script.
The Grand Iwans of the Sacred Alawi Courtyard
The grand iwans of the sacred Alawi courtyard also possess distinctive characteristics:
The Grand Northern Iwan (the Yazdi Iwan, or the Iwan of the Mosque of Imran ibn Shahin) and the Grand Southern Iwan (the Hubboubi Iwan) both reach a height of 11.50 meters at the highest point of the arch, with a width of approximately 6.75 meters.
The Grand Eastern Iwan (the Bab al-Saa Iwan) is approximately 11.50 meters high and 3.30 meters wide. Its arch frame is adorned with three rows of turquoise tiles, and above its door sits a chamber with wooden windows on either side, atop which stands the clock tower.
The grand northern and southern iwans are comparable in size and height to the Bab al-Saa Iwan, and all three face the sacred shrine, such that the holy shrine chamber can be seen from outside through them.
The 99 iwans of the sacred Alawi courtyard are distributed as follows:
26 small iwans and 1 grand iwan (the Yazdi Iwan) on the northern side
28 small iwans and 1 grand iwan (the Bab al-Saa Iwan) on the eastern side
26 small iwans and 1 grand iwan (the Hubboubi Iwan) on the southern side
16 small iwans on the western side
In the past, seminary students who had migrated to Najaf to study the religious sciences used the upper-floor chambers of the sacred Alawi courtyard as living quarters, while the ground-floor chambers were used as classrooms.
The Graves of Scholars and Notables in the Sacred Alawi Courtyard
Many scholars and notable figures are buried within the sacred Alawi courtyard, including:
Shaikh Murtadha al-Ansari (d. 1281 AH), Sayyid Muhammad Kadhim al-Yazdi (d. 1337 AH), Shaikh Murtadha al-Isfahani (d. 1365 AH), Sayyid Abu al-Qasim al-Khoei (d. 1413 AH), and other notable scholars and religious authorities.
Access to the upper floor is provided by five spiral staircases: two on the northern side, two on the southern side, and one on the eastern side. These staircases lead to a narrow corridor (approximately one meter wide) with a low ceiling, connecting the upper-floor chambers to one another. Small windows in the corridor walls open onto the exterior of the sacred Alawi courtyard.
Notable Structures and Landmarks of the Sacred Alawi Courtyard
Among the well-known structures and landmarks within the sacred Alawi courtyard are:
The sacred shrine building
The clock tower
Al-Ra’s Mosque
The Mosque of Imran ibn Shahin
Al-Khadra Mosque
Al-Ghawarwiyah School
The Mirza al-Shirazi School (Mujaddid al-Shirazi)
Dar al-Shifa
The courtyard of Lady Fatimah al-Zahra (peace be upon her).
Taken from the book “Tarikh al-Marqad al-Alawi al-Mutahhar” .