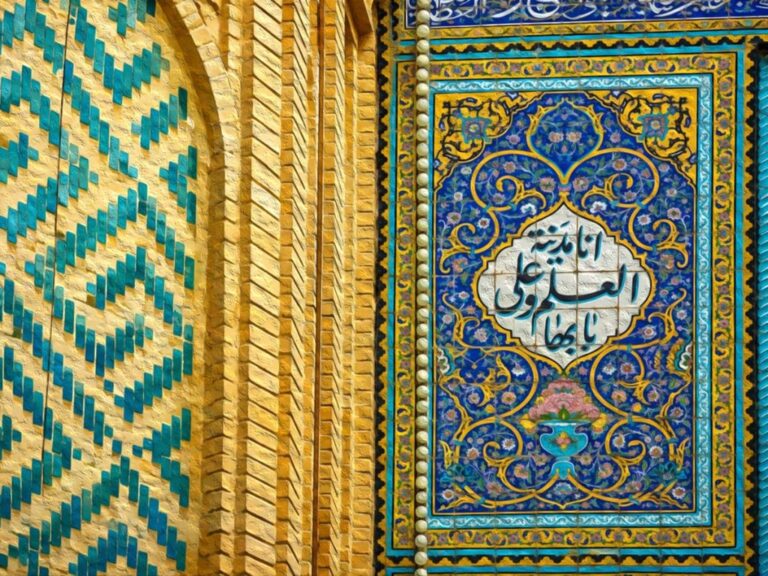
The Wall of the Alawi Shrine Courtyard
The outer wall of the Alawi Shrine courtyard, with an area of approximately 4,573 square meters, encircles the courtyard and reaches a height of approximately 12 meters. In the past, the old urban fabric of Najaf was directly connected to this wall, but in 1368 AH, corresponding to 1949, many of the buildings surrounding the wall were removed, and the street encircling the courtyard was constructed. In the mid-1970s, all of the buildings adjoining the courtyard wall from the outside were demolished, and the outer surface of the wall was decorated with engraved bricks; these designs included the word “Allah,” the names of the Messenger of God (Muhammad) and Amir al-Muminin (peace be upon them both), as well as the word “Ahad,” arranged in circular and quadrilateral calligraphic compositions.
Restoration of the Courtyard Walls in the Contemporary Era
Over time, the wall of the Alawi Shrine courtyard suffered numerous instances of damage due to environmental factors as well as military events and explosions that occurred nearby; these included cracking in sections of the wall and deterioration of the marble baseboard (hazareh) installed at its base. For this reason, in 1426 AH, corresponding to 2005, specialist personnel of the Custodianship of the Holy Alawi Shrine undertook the restoration of the outer wall. In this project, all damage present in the decorative patterns was repaired, and severely damaged pieces were replaced with new ones, while the authenticity and style of the original decoration were fully preserved. A new strip of granite marble was also installed along the lower section of the wall, and the restoration work was completed at the end of 1427 AH, corresponding to 2006.
The Porticoes of the Sacred Rawdah
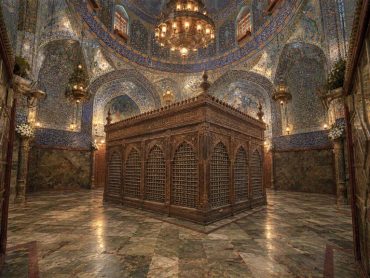
Four porticoes surround the sacred shrine, together forming a magnificent and solid structure with a roughly square layout. This complex possesses a distinctive character owing to its unique architecture and eye-catching decoration. Costly chandeliers with dazzling designs hang from its ceilings, drawing every gaze. These porticoes today have outer doors and entrances, which will be discussed in detail below.
The length of each inner side of the porticoes is approximately 31 meters. The width of the northern and southern porticoes is close to 6 meters, the width of the eastern portico is approximately 6.70 meters, and the width of the western portico is close to 4.40 meters. The height of each portico is approximately 12 meters, equal to the height of the sacred shrine building and the outer wall of the courtyard.
Domes and Skylights
These porticoes have a total of eight domes, positioned at the center and at the corners. Each dome has an octagonal skylight that projects above the level of the shrine and includes eight windows. Among these domes, six smaller domes are also placed, with two domes each for the northern, southern, and western porticoes. All of these domes, with their striking harmony and symmetry, embody a particular architectural and decorative splendor.
The Rooms Surrounding the Porticoes
Two floors of rooms surround the four sides of the porticoes. The number of rooms on the upper floor comes to 12: two rooms on the eastern side, two rooms on the western side, and four rooms on each of the northern and southern sides. These rooms have small, individual windows that open toward the Alawi Shrine courtyard on the northern and southern sides.
Poetic Inscriptions in the Porticoes
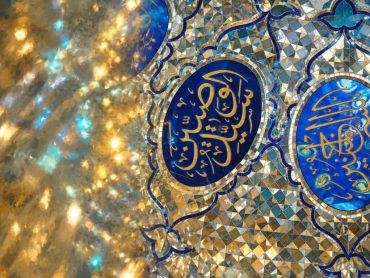
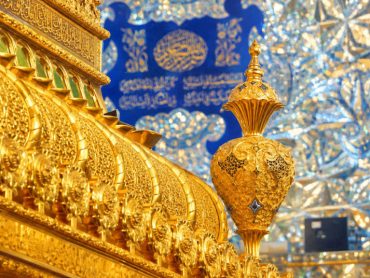
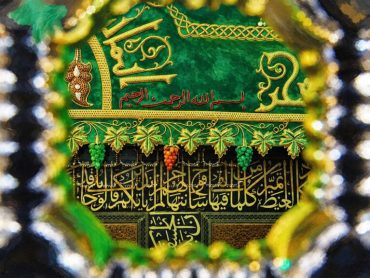
In the porticoes of the Alawi Shrine courtyard, a collection of distinguished odes and poems has been inscribed in beautiful calligraphy, in gold lettering, against a background of stained glass.
In the right corner of the eastern portico, near the chamber of the tomb of al-Ardabili, 18 lines of poetry by Hussain ibn al-Hajjaj al-Nili are inscribed, beginning with a distinctive opening verse.
In the left corner of the same portico, next to the chamber of the tomb of Allamah al-Hilli, 18 lines from an ode by the renowned poet “al-Nashi al-Saghir” are inscribed.
At the center of the frontispiece of the iwan situated above “Bab Abi Talib,” which leads from the western portico to the Abu Talib portico, two lines of poetry by Muhammad ibn Idris al-Shafi’i can be seen.
In the right corner of the western portico, a shared ode of matching meter and rhyme by two poets, Muhammad ibn Talhah al-Shafi’i and Abd al-Ghani al-Jabiri, is also inscribed; it comprises 11 lines by al-Shafi’i and 7 lines by al-Jabiri.
From the collected poetry (diwan) of the poet Abu Firas al-Hamdani, 18 lines are inscribed in the left section of this portico.
Likewise, 26 lines from the celebrated odes of the poet Muhammad Kazim al-Azri are inscribed in the northern portico, above the two entrance doors of the Alawi shrine chamber on that same portico. In addition, 22 lines of poetry are inscribed above the door of the Ulama Iwan within the northern portico.
Quranic Inscriptions and Tile Decorations
The outer walls of the porticoes overlooking the Alawi Shrine courtyard are covered with ornamental mosaic tilework, a type of decorative tiling. Among these, inscriptions of Qur’anic verses are also visible, the oldest of which is the inscription of Surat al-Rahman. This inscription was engraved during the reign of Nadir Shah Afshar, on the central band running along the outer wall of the sacred shrine. The text of the surah begins at the northern door of the Abu Talib portico, then passes above the Ulama Iwan, and ends at the northeastern corner of the shrine. At the end of this band, the name of the calligrapher is recorded as follows: “Kamal al-Din Hussain Golestaneh.”
Likewise, [another band of] this surah begins at the southeastern corner, continues above the Ivan al-Mizab, and finally ends at the corner of the Abu Talib portico. At the beginning of this inscription, the name of the work’s executor is recorded in Persian as follows: “Completed under the architectural direction of Ustad Ibrahim Tehrani.”
The outer wall of the portico, on both sides, is adorned with an inscription of Kashani tiles dating to the reign of the Ottoman Sultan Abdulhamid II. This inscription is a masterpiece by the calligrapher Abd al-Ali Yazdi. On the northern side, Surat al-Muzzammil is inscribed, beginning at the corner of the Abu Talib portico and ending near the northern minaret. Opposite it, on the southern side, Surat al-Insan is inscribed, beginning near the southern minaret and ending, in the same direction, at the corner of the Abu Talib portico.
Adapted from the book Tarikh al-Marqad al-Alawi al-Mutahhar.
The previous installment in this series examined the restoration and development of the Alawi Shrine courtyard in the contemporary era.